




BEDS7
BATHS6 full 1 partial
SQUARE FEET7,232
MLS#PAPH2649458
STATUSACTIVE
PROPERTY TYPEResidential - Single Family
SUBDIVISIONPINE VALLEY
SCHOOLTHE SCHOOL DISTRICT OF PHILADELPHIA
Property Description
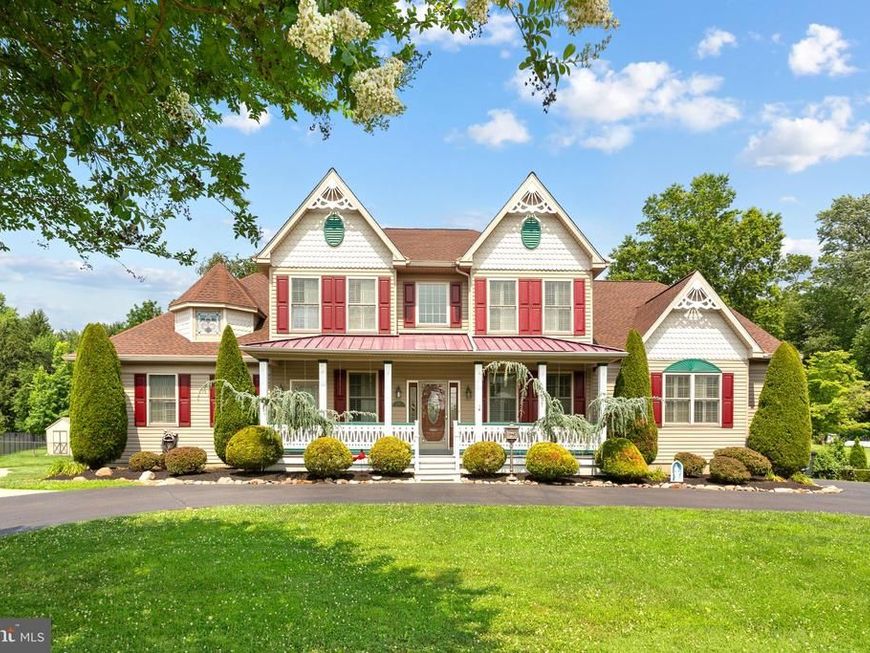
Experience timeless elegance and exceptional craftsmanship in this magnificent custom-built Victorian residence, completed in 2009 and situated on an expansive, beautifully landscaped lot. Distinguished by its ornate gingerbread trim, graceful hipped roofline, iconic Queen Anne-style porch railings, and a stunning stained-glass window accent within the turret, this extraordinary home captures the romance of classic Victorian architecture while offering the comfort and convenience of modern luxury. Offering 7 bedrooms, 6 full bathrooms, and 1 half bath, the residence is thoughtfully designed for luxurious everyday living and effortless entertaining. The spectacular chef's kitchen flows seamlessly into a spacious family room and breakfast area, while an elegant formal dining room provides the perfect setting for memorable gatherings. A private first-floor guest suite with its own entrance and full bath offers exceptional flexibility, and the fully independent in-law suite features its own living room, dining room, kitchen, laundry, two bedrooms, and full bath—ideal for multigenerational living, extended family, or long-term guests. The second level showcases four generously sized bedrooms, including a luxurious primary suite with a spa-inspired bath, along with two additional full bathrooms. **Beautifully refinished hardwood floors enhance the main level, while luxury vinyl plank flooring extends throughout the second floor**, creating a stylish, durable, and move-in-ready living space. Custom-designed closet systems and built-in storage provide exceptional organization throughout the home. The expansive finished walk-out lower level offers incredible flexibility with an enormous recreation area, a full bathroom, generous storage space, and French doors leading to a walk-up staircase that opens directly to the backyard. Step outside to your own private backyard retreat, thoughtfully designed for unforgettable entertaining and everyday enjoyment. The resort-style setting features a heated swimming pool and spa, a covered pavilion, gazebo, changing rooms, a charming children's playhouse, multiple storage buildings, and beautifully landscaped grounds, all within a fully fenced yard. Additional highlights include a new roof, an oversized side-entry three-car garage with inside access, a Governor's driveway, a covered carport, front and rear porches, dual interior staircases, two 200-amp electrical panels, three heating systems with four-zone climate control, three central air conditioning units with four zones, and two tankless water heaters. Meticulously maintained and impeccably updated, this exceptional Victorian residence offers a rare blend of architectural beauty, modern functionality, and resort-style living—an extraordinary opportunity for the most discerning buyer.
Property Features
Property Type: Residential - Single Family
Basement: Fully Finished
Basement: Yes
Cooling: Central A/C
Fireplaces: 1
Fuel Type: Natural Gas
Garage: 3
Heating: Forced Air
Home Style: Traditional, Victorian
Lot Size: 0.93 Acres
Stories: 2.0
Taxes: $10,607
Year Built: 2009
Feature Descriptions
Additional Structures: Above Grade, Below Grade
Appliances: Dishwasher, Disposal, Dryer, Exhaust Fan, Extra Refrigerator/Freezer, Refrigerator, Cooktop, Oven - Double, Range Hood, Washer, Washer - Front Loading, Washer/Dryer Stacked, Water Heater - Tankless
Electric: 200+ Amp Service, Other
Exterior: Block, Concrete, Vinyl Siding
Exterior: Exterior Lighting
Fencing: Chain Link
Flooring: Hardwood, Luxury Vinyl Tile
Interior: 2nd Kitchen, Bathroom - Walk-In Shower, Breakfast Area, Built-Ins, Ceiling Fan(s), Combination Kitchen/Living, Crown Moldings, Dining Area, Entry Level Bedroom, Floor Plan - Open, Formal/Separate Dining Room, Kitchen - Eat-In, Kitchen - Island, Recessed Lighting, Walk-in Closet(s), Window Treatments, Wood Floors
Lot Dimensions: 0.93 Acre(S)
Municipality: PHILADELPHIA
Parking Features: Asphalt Driveway, Private
Parking Notes: 14 Total Parking Spaces
Rooms: Living Room, Dining Room, Kitchen, Basement, In-Law/auPair/Suite, Laundry
Sewer: Public Sewer
SQFT Above Finished: 5088
SQFT Below Finished: 2144
SQFT Total Finished: 7232
Structure Type: Detached
Swimming Pool: In Ground, Heated, Pool/Spa Combo
Total Garage/Parking Spaces: 14
Utilities: Cable TV, Natural Gas Available, Electric Available
Water: Public
Windows: Double Pane
Local Schools
School District: THE SCHOOL DISTRICT OF PHILADELPHIA
Listed By / Shown By
Listed By
Agency Name: KW Empower
Agency Phone: 2156273500
Shown By
Agent Name: Faith Sprecher
Agent Phone: (610) 823-3075
Agency Title: Berkshire Hathaway HomeServices Homesale Realty

 First American
Estimate Your Payment
Estimated Payment
$ 3,778.73 per month $2,559.40 Principal & Interest $883.92 Property Tax $335.42 Homeowner's Insurance



 Corporate Office - 215 S Centerville Rd. Lancaster, PA 17603
929 Alburger Avenue | MLS# PAPH2649458
This single family home located at 929 Alburger Avenue, Philadelphia, PA 19115 is currently listed for sale with an asking price of $1,150,000. This property was built in 2009 and has 7 bedrooms and 6 full and 1 partial baths with 7232 sq. ft. Alburger Avenue is located in the PINE VALLEY subdivision within the THE SCHOOL DISTRICT OF PHILADELPHIA school district. Search PINE VALLEY real estate on www.realtorfaiths.com today.